

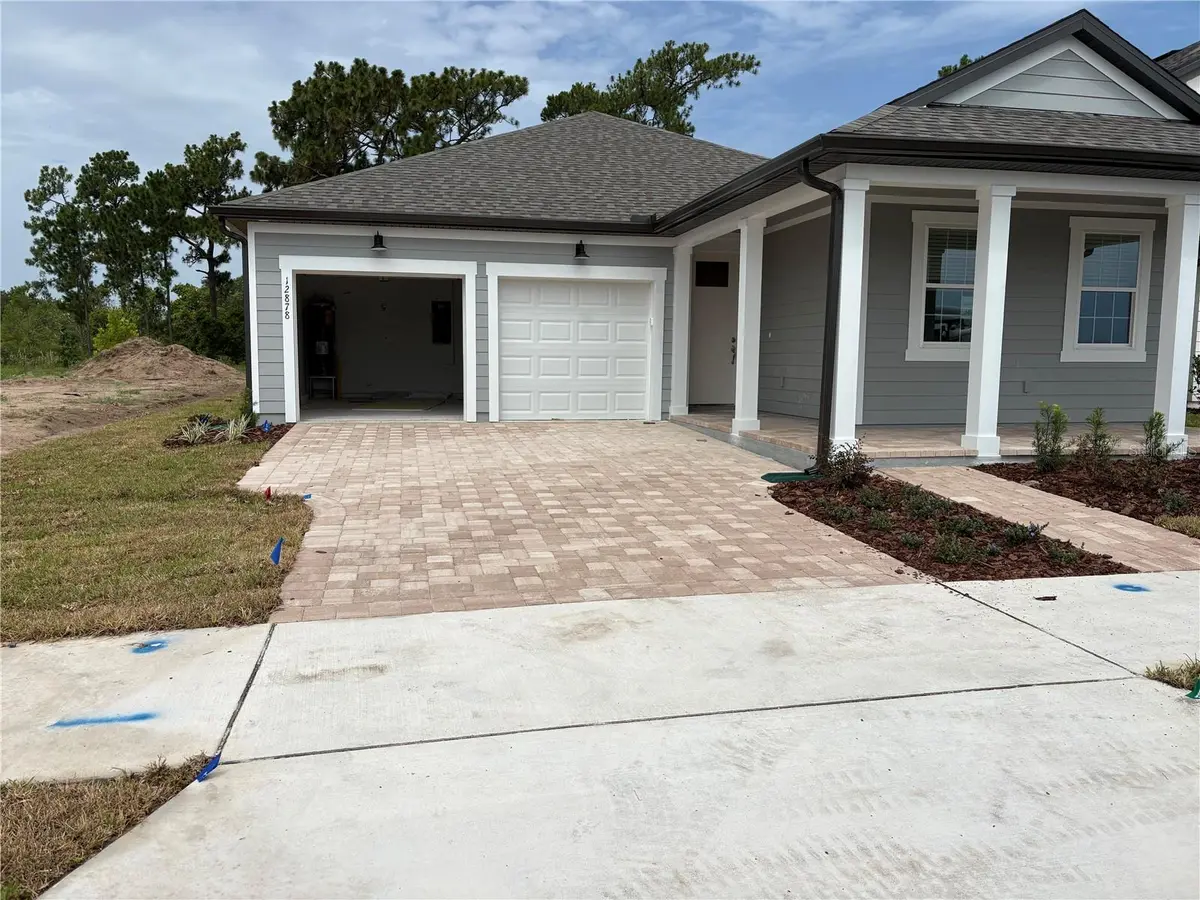
$771,000
$771,000
For more information regarding the value of a property, please contact us for a free consultation.
12878 EUREKA LEMON DR Winter Garden, FL 34787
3 Beds
3 Baths
2,225 SqFt
Key Details
Sold Price $771,000
Property Type Single Family Home
Sub Type Single Family Residence
Listing Status Sold
Purchase Type For Sale
Square Footage 2,225 sqft
Price per Sqft $346
Subdivision Northlake At Ovation Phase 4
MLS Listing ID J1004162
Sold Date 07/30/26
Bedrooms 3
Full Baths 2
Half Baths 1
Construction Status Completed
HOA Fees $84/mo
HOA Y/N Yes
Annual Recurring Fee 1008.0
Year Built 2026
Annual Tax Amount $420
Lot Size 7,840 Sqft
Acres 0.18
Property Sub-Type Single Family Residence
Source Stellar MLS
Property Description
It is a single-story, single-family home offering 3 bedrooms, 2.5 bathrooms, a dedicated den, and a 2-car garage, encompassing approximately 2,225 square feet of modern living space. Primary Suite: Positioned privately at the rear of the house, featuring a spacious bedroom window, an expansive walk-in closet, and an en-suite luxury bathroom with quartz dual-vanity tops and a glass-enclosed shower. Designed with a classic Florida architectural theme, featuring clean lines, with a covered front entryway.Covered Lanai: Sliding glass doors from the great room open to a generous covered lanai, perfect for outdoor dining and entertaining in the shade. Many homesites in this neighborhood back onto quiet ponds or protected natural conservation areas
Location
State FL
County Orange
Community Northlake At Ovation Phase 4
Area 34787 - Winter Garden/Oakland
Zoning R-1
Rooms
Other Rooms Den/Library/Office
Interior
Interior Features Living Room/Dining Room Combo, Open Floorplan, Solid Wood Cabinets, Stone Counters, Thermostat, Walk-In Closet(s), Window Treatments
Heating Central
Cooling Central Air
Flooring Luxury Vinyl
Furnishings Unfurnished
Fireplace false
Appliance Dishwasher, Disposal, Electric Water Heater, Microwave, Range
Laundry Laundry Room
Exterior
Exterior Feature Garden, Sliding Doors
Garage Spaces 2.0
Community Features Clubhouse, Deed Restrictions, Dog Park, Sidewalks
Utilities Available Electricity Connected, Phone Available, Public, Sewer Connected, Water Connected
Amenities Available Clubhouse, Pool
View Y/N No
Water Access No
View City
Roof Type Shingle
Porch Front Porch, Porch, Rear Porch
Attached Garage true
Garage true
Private Pool No
Building
Lot Description Conservation Area, City Limits, In County, Level, Sidewalk, Paved
Story 1
Entry Level One
Foundation Slab
Lot Size Range 0 to less than 1/4
Builder Name ASHTON ORLANDO RESIDENTIAL LLC
Sewer Public Sewer
Water Public
Architectural Style Elevated, Florida, Mid-Century Modern, Ranch
Unit Floor 1
Structure Type Cement Siding
New Construction true
Construction Status Completed
Others
Pets Allowed Yes
HOA Fee Include Pool
Senior Community No
Ownership Fee Simple
Monthly Total Fees $84
Membership Fee Required Required
Special Listing Condition None
Read Less
Want to know what your home might be worth? Contact us for a FREE valuation!

Our team is ready to help you sell your home for the highest possible price ASAP

© 2026 My Florida Regional MLS DBA Stellar MLS. All Rights Reserved.
Bought with Lidia De Queiroz LA ROSA REALTY CW PROPERTIES L
Nearby Locations