
$425,000
$440,000
3.4%For more information regarding the value of a property, please contact us for a free consultation.
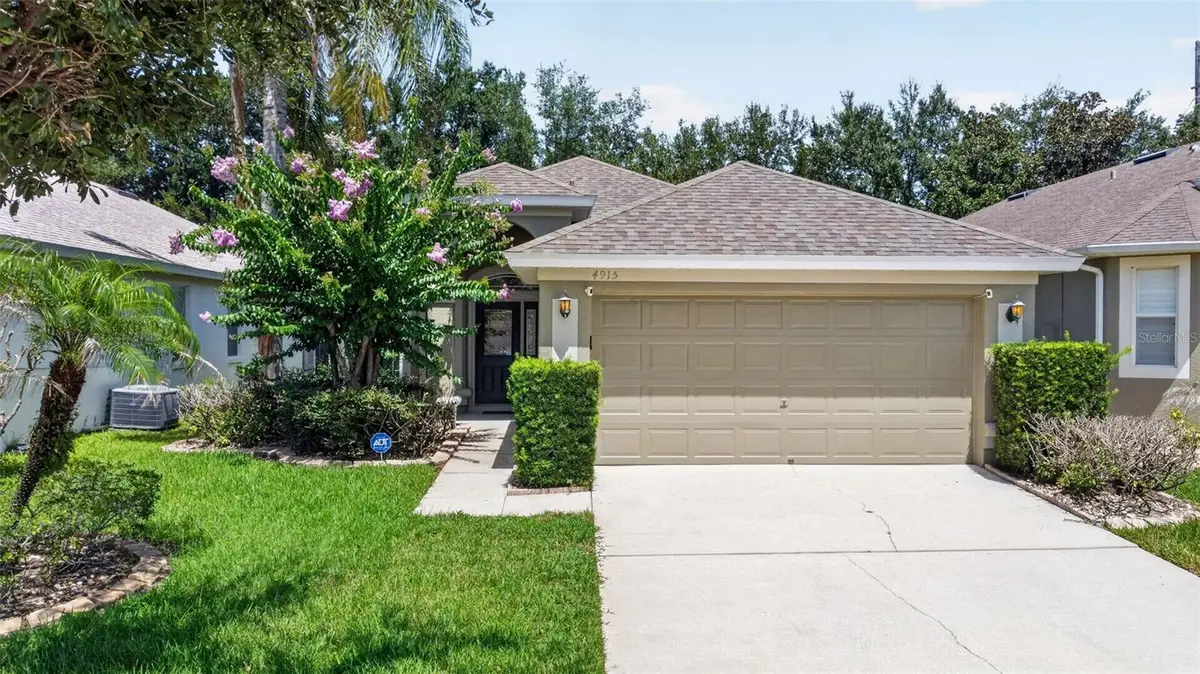
4915 SANTA CLARA DR Orlando, FL 32837
3 Beds
2 Baths
1,629 SqFt
Key Details
Sold Price $425,000
Property Type Single Family Home
Sub Type Single Family Residence
Listing Status Sold
Purchase Type For Sale
Square Footage 1,629 sqft
Price per Sqft $260
Subdivision Hunters Creek Tr 527 45/73
MLS Listing ID S5153554
Sold Date 08/31/26
Bedrooms 3
Full Baths 2
Construction Status Completed
HOA Fees $107/qua
HOA Y/N Yes
Annual Recurring Fee 1293.12
Year Built 2002
Annual Tax Amount $6,643
Lot Size 5,227 Sqft
Acres 0.12
Lot Dimensions 45 x 120
Property Sub-Type Single Family Residence
Source Stellar MLS
Property Description
Wonderful 3-bedroom, 2-bath, private pool home, in the sought-after Hunter's Creek community. This tastefully updated home offers all new kitchen and bathroom cabinets and vanities, new Whirlpool, stainless steel kitchen appliances, quartz countertops, and vinyl plank flooring in the living room and all 3 bedrooms. Add a private, screened-in, heated pool and spa, in the fully fenced in backyard (and no rear neighbors) to this, and many if not all boxes on your wish list are checked. The primary bedroom features its own, private en-suite bathroom, with two separate walk-in closets; one for him, and one for her, for maximum comfort. Other upgrades since the build include: new roof (December 2016), new air conditioning system (June 2024), fresh exterior and interior paint (June 2026). Hunter's Creek is a vibrant community, with lots of recreational activities, including a monthly Hunter's Creek Village market, Holiday and other seasonal events, all for the whole family. Schedule your private showing today; you must see this home in person to truly appreciate all that's on offer! Some photos virtually staged.
Location
State FL
County Orange
Community Hunters Creek Tr 527 45/73
Area 32837 - Orlando/Hunters Creek/Southchase
Zoning P-D
Interior
Interior Features Ceiling Fans(s), Eat-in Kitchen, Living Room/Dining Room Combo, Primary Bedroom Main Floor, Solid Surface Counters, Stone Counters, Thermostat, Walk-In Closet(s), Window Treatments
Heating Central, Electric, Heat Pump
Cooling Central Air
Flooring Luxury Vinyl, Tile
Furnishings Unfurnished
Fireplace false
Appliance Cooktop, Dishwasher, Disposal, Dryer, Electric Water Heater, Exhaust Fan, Ice Maker, Microwave, Range, Refrigerator, Washer
Laundry Electric Dryer Hookup, Inside, Laundry Room, Washer Hookup
Exterior
Exterior Feature Sidewalk
Parking Features Driveway, Garage Door Opener
Garage Spaces 2.0
Fence Fenced, Vinyl, Wood
Pool Gunite, Heated, In Ground, Screen Enclosure
Community Features Association Recreation - Owned, Clubhouse, Deed Restrictions, Dog Park, No Truck/RV/Motorcycle Parking, Park, Playground, Sidewalks, Special Community Restrictions, Tennis Court(s), Street Lights
Utilities Available BB/HS Internet Available, Cable Available, Electricity Available, Phone Available, Public, Sewer Connected, Water Available
Amenities Available Basketball Court, Clubhouse, Fence Restrictions, Park, Pickleball Court(s), Playground, Tennis Court(s), Vehicle Restrictions
View Y/N No
Water Access No
Roof Type Shingle
Porch Covered, Enclosed, Screened
Attached Garage true
Exposure West
Garage true
Private Pool Yes
Building
Lot Description Sidewalk, Paved
Entry Level One
Foundation Slab
Lot Size Range 0 to less than 1/4
Sewer Public Sewer
Water None
Structure Type Block,Stucco
New Construction false
Construction Status Completed
Schools
Elementary Schools West Creek Elem
Middle Schools Hunter'S Creek Middle
High Schools Freedom High School
Others
Pets Allowed Yes
HOA Fee Include Management
Senior Community No
Ownership Fee Simple
Monthly Total Fees $107
Acceptable Financing Cash, Conventional, FHA, VA Loan
Membership Fee Required Required
Listing Terms Cash, Conventional, FHA, VA Loan
Special Listing Condition None
Read Less
Want to know what your home might be worth? Contact us for a FREE valuation!

Our team is ready to help you sell your home for the highest possible price ASAP

© 2026 My Florida Regional MLS DBA Stellar MLS. All Rights Reserved.
Bought with Irina Paul, LLC FUTURE HOME REALTY INC
Nearby Locations